
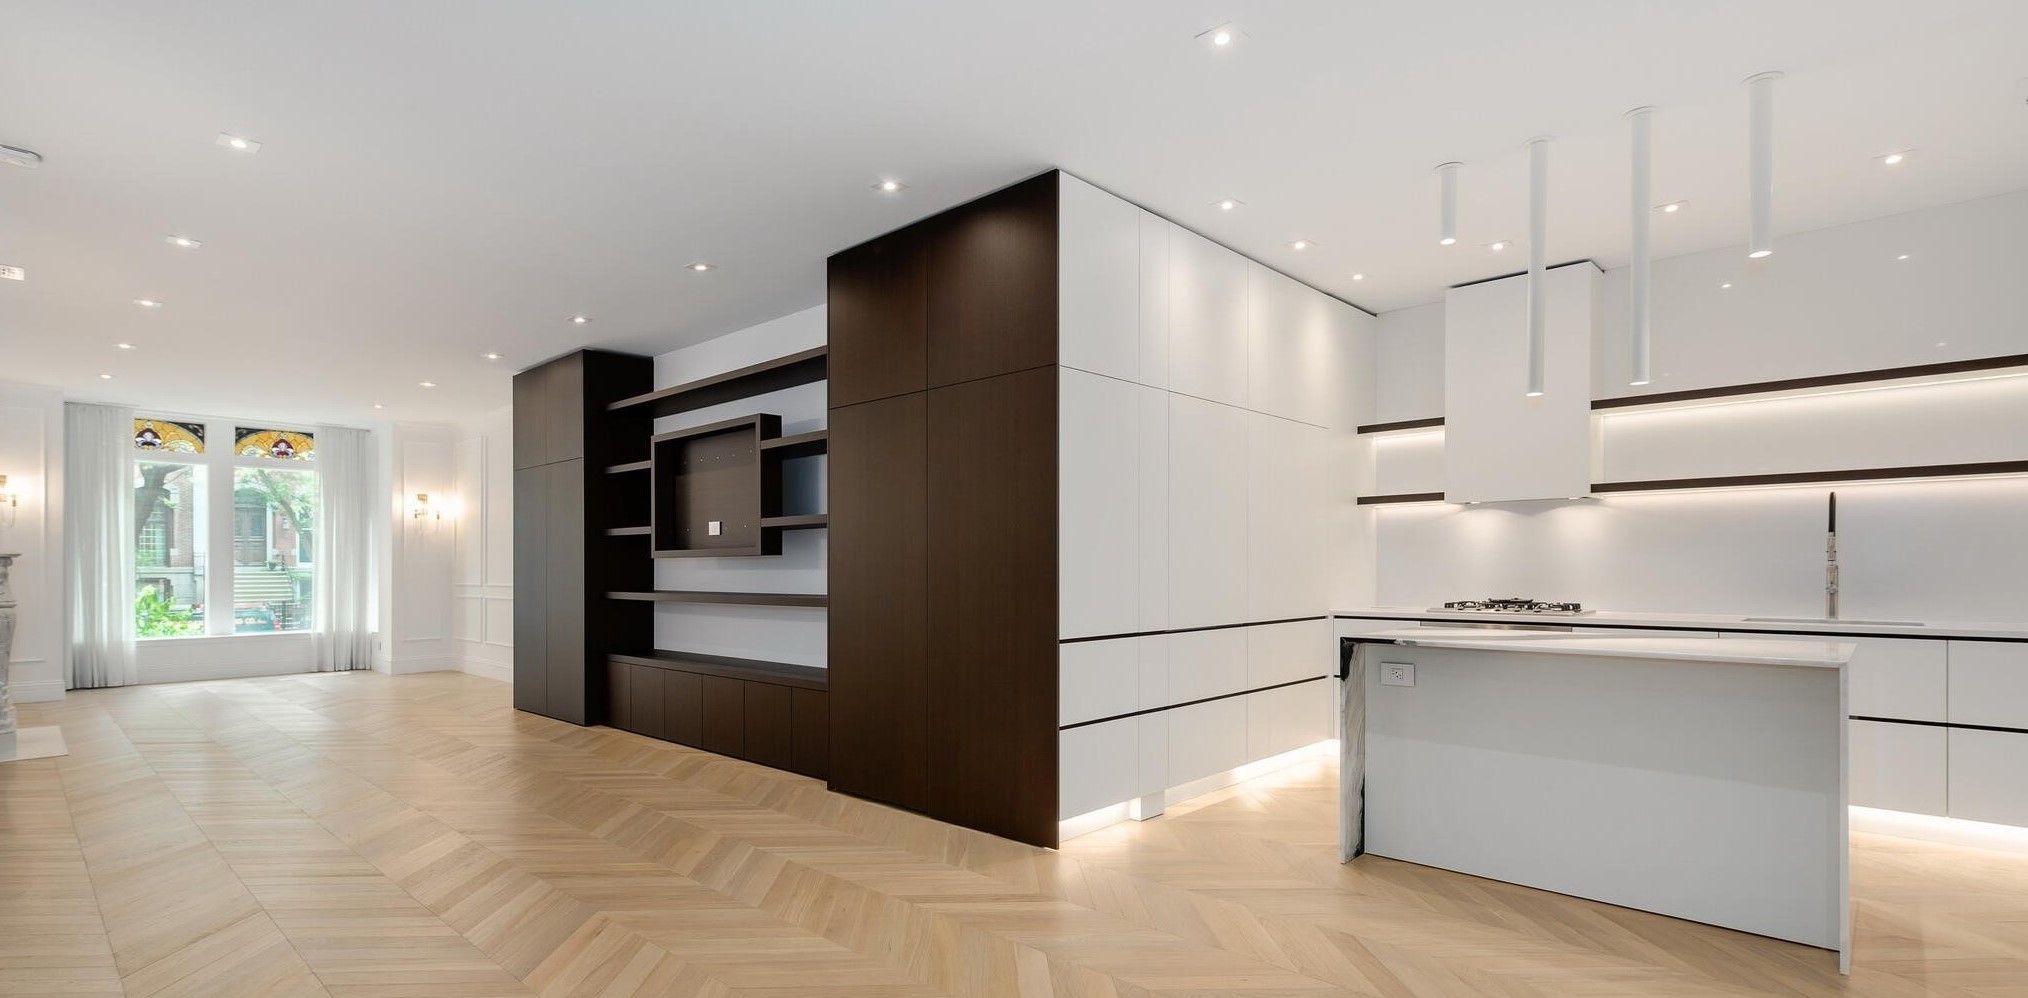
White cabinetry and Wenge veneer millwork in a historic Chicago building
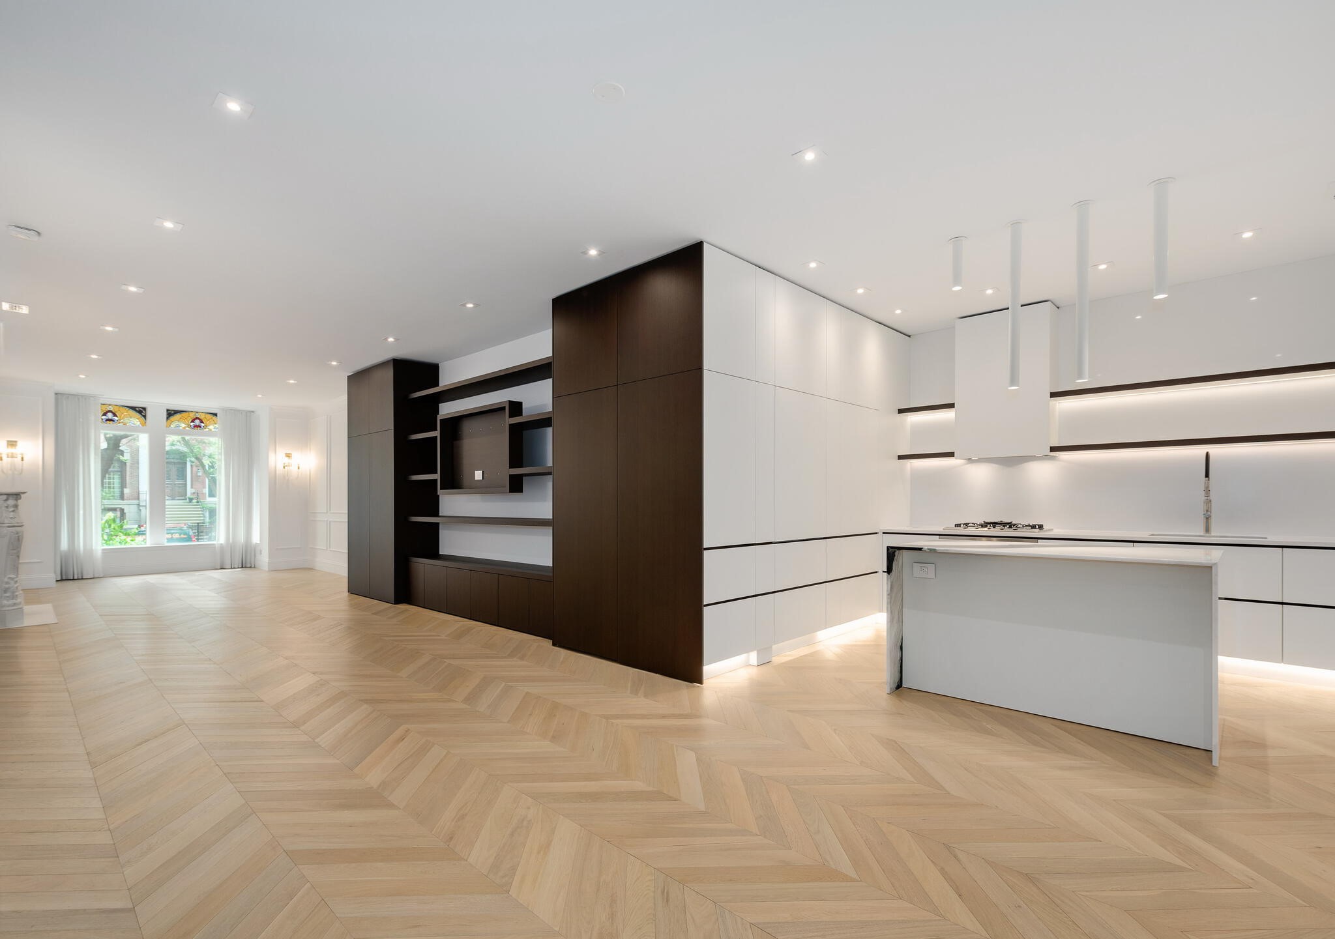
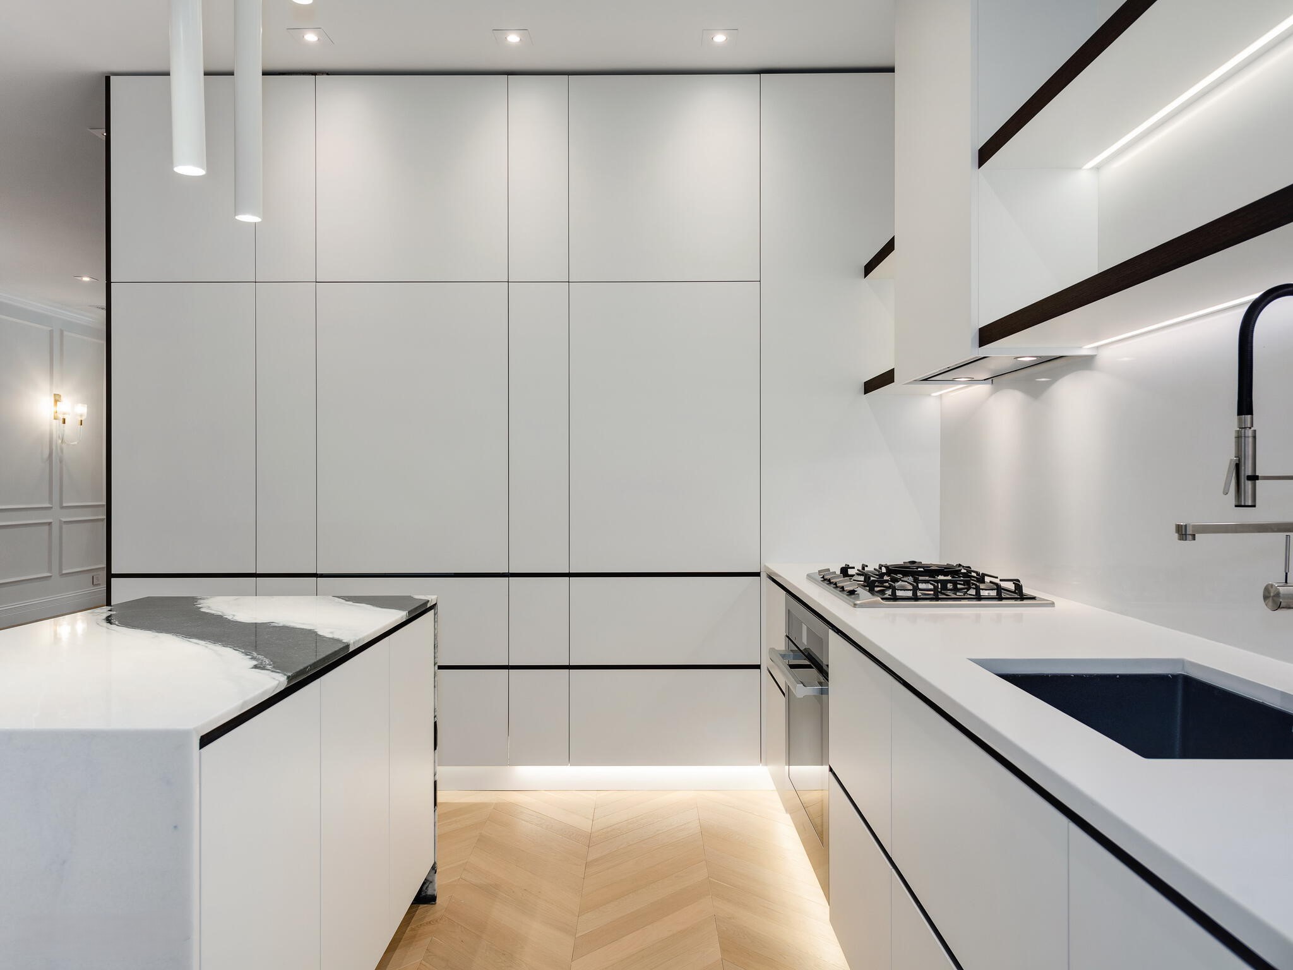
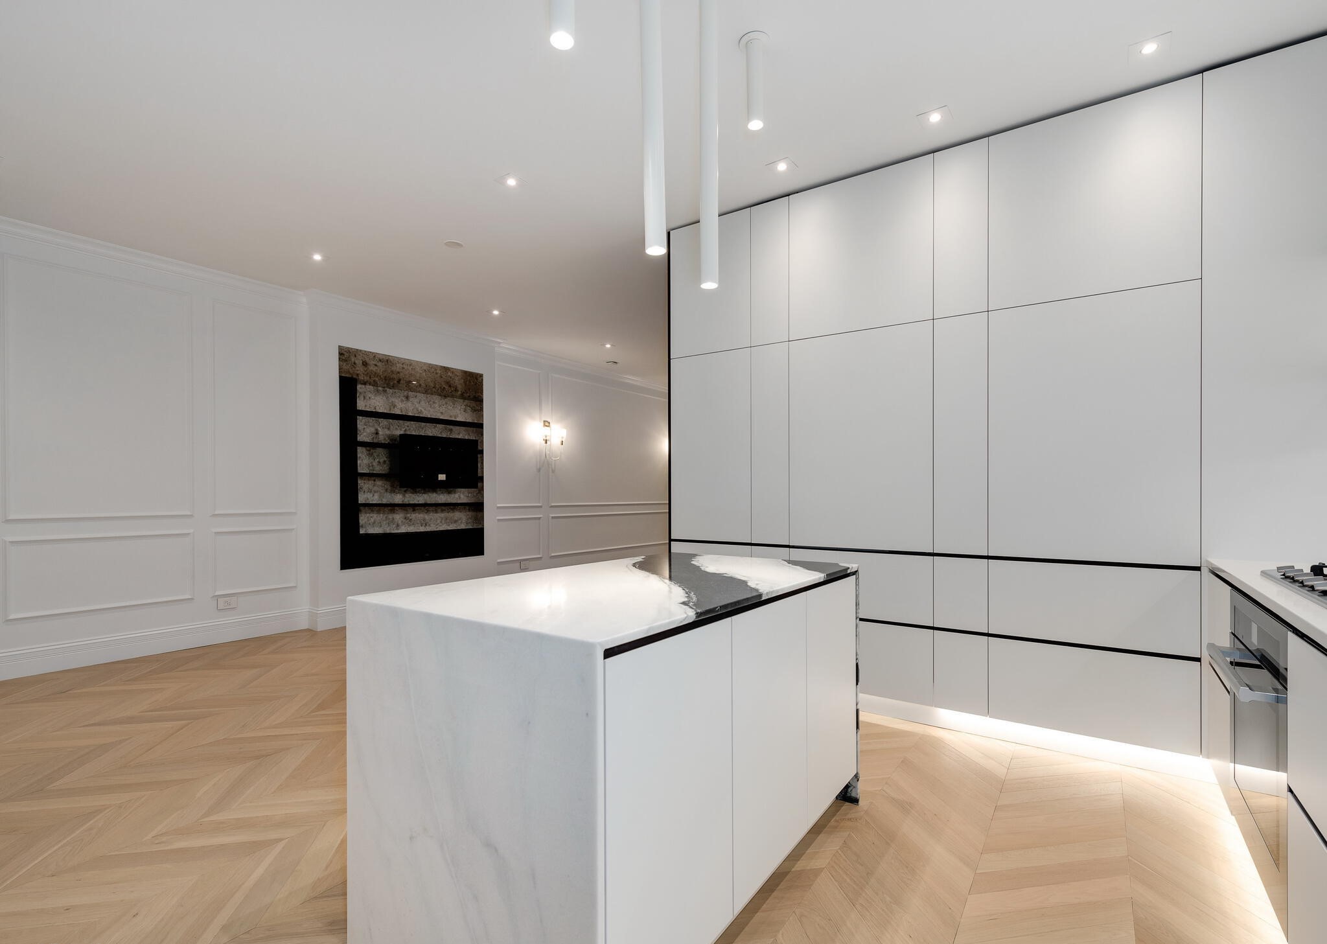
The Dearborn project is a modern, open-plan kitchen inside a historic Chicago building. White cabinetry is set against Wenge veneer millwork, with full-height runs carried through the kitchen and into the rooms beyond.
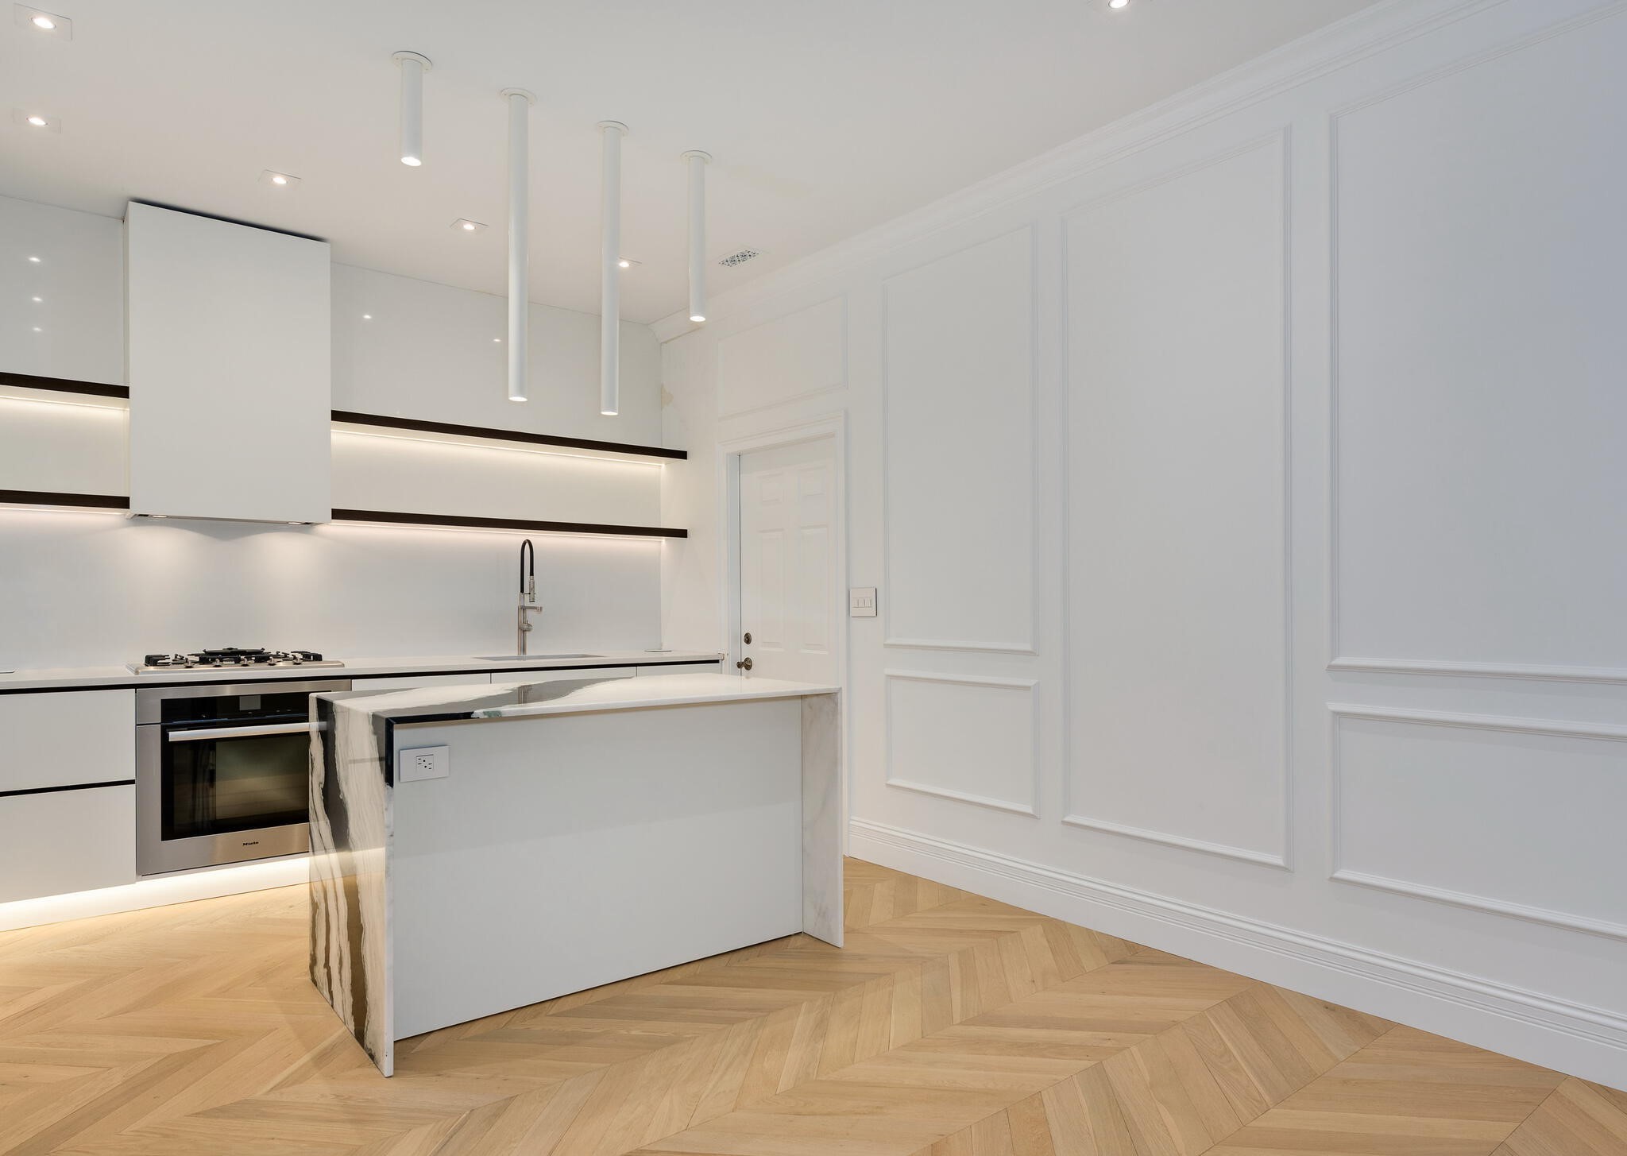
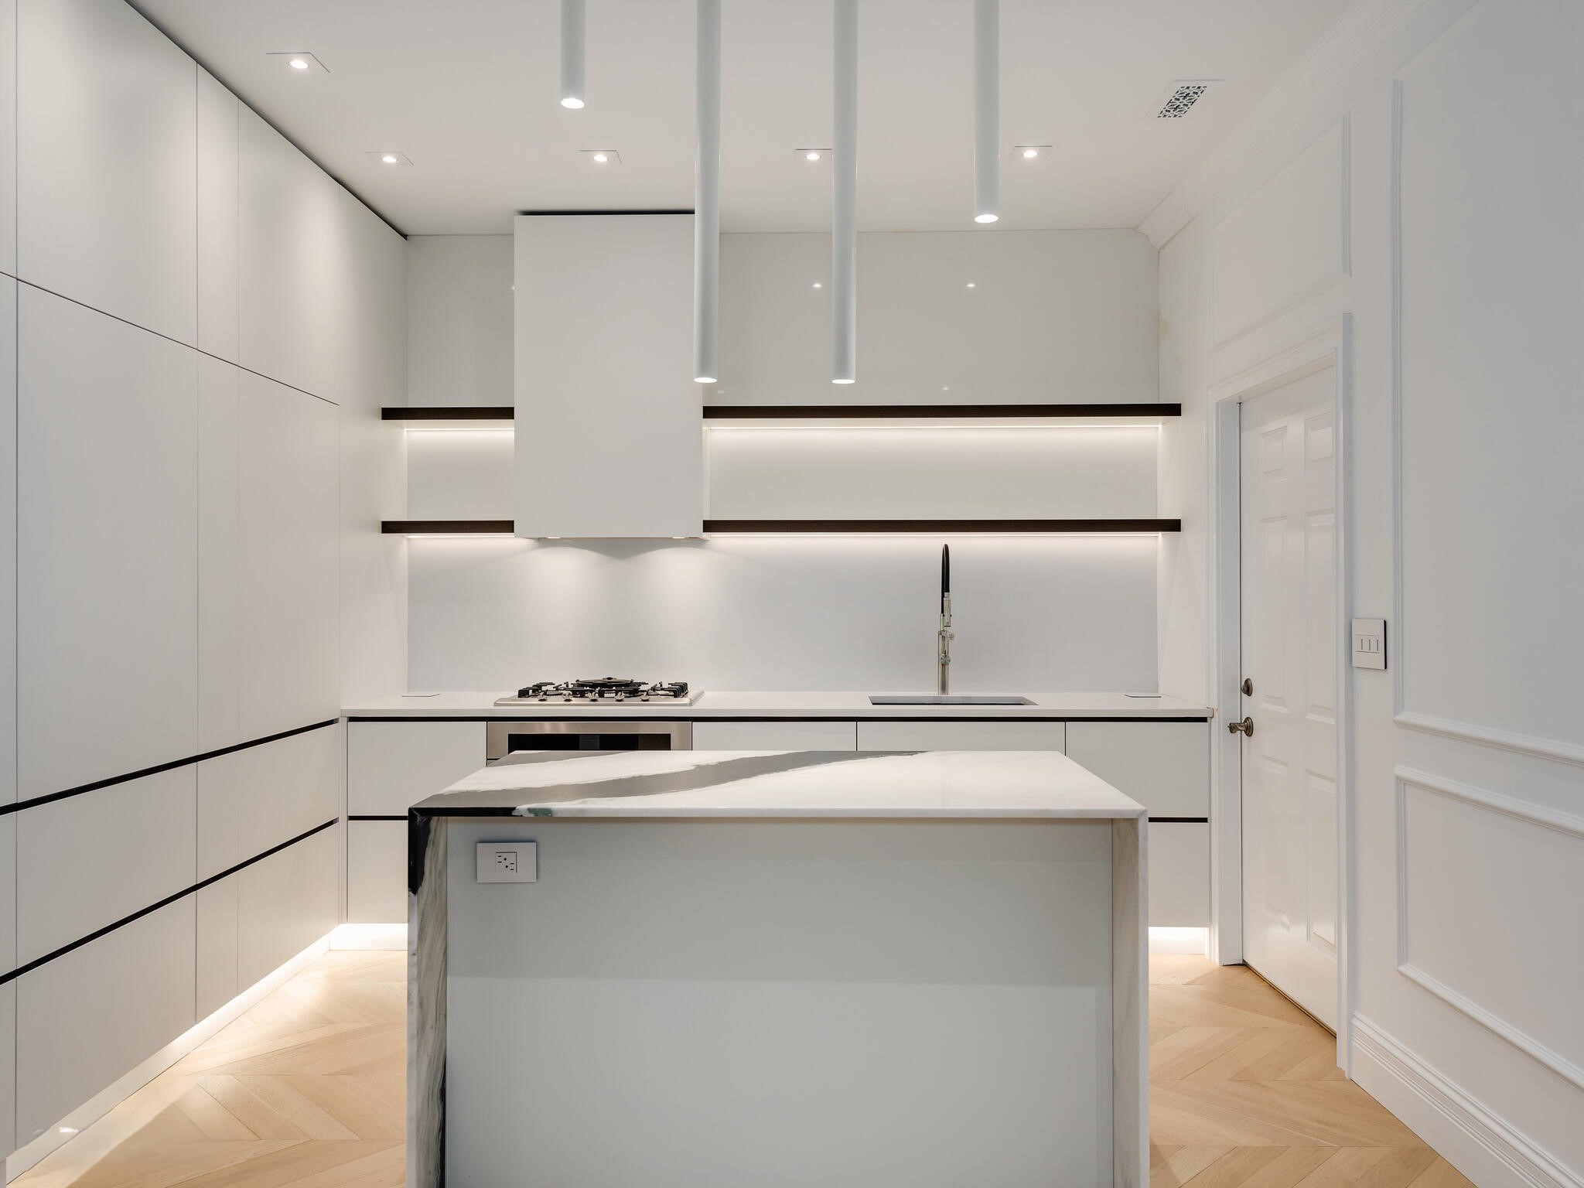
Fronts are flat-panel and handleless. Recessed reveals take the place of visible pulls, lighting is built into the shelf niches and plinths, and a Wenge veneer volume holds open shelving and a media niche at the center of the plan.
The cabinetry was engineered to the conditions already present in the building. We engineer, build, finish and install our cabinetry and millwork ourselves — our custom kitchen cabinets page explains how we approach a kitchen.
Engineered around the existing structure
Working within the existing structure of a historic Chicago building, UniMode engineered, built, finished and installed the white cabinetry and Wenge veneer millwork. Existing structural columns were incorporated into and concealed within the tall cabinetry, which also integrates a concealed entrance into the pantry.
Engineering, manufacturing, finishing and installation remained with one team, which is what lets the cabinetry and architectural millwork read as one continuous system rather than a set of separate elements.
Every project follows the same path from preliminary pricing to installation. View Our Process
Explore more custom kitchens and cabinetry projects by UniMode.