
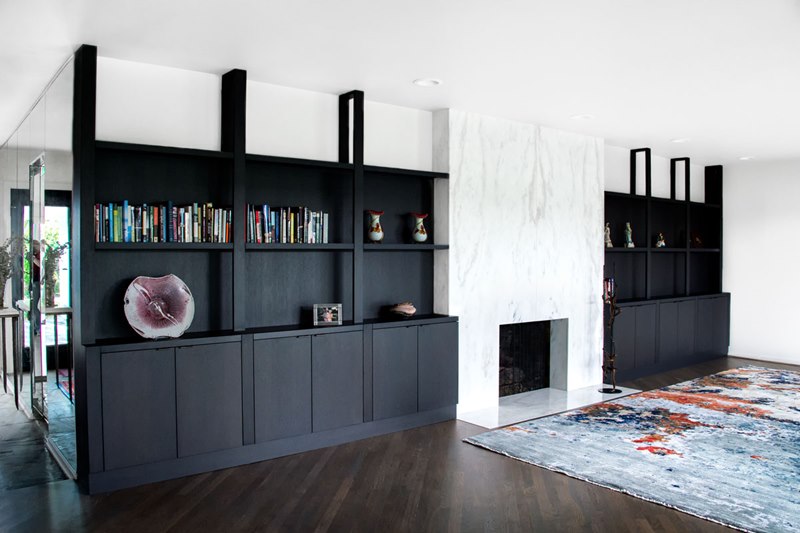
Built-ins engineered around an existing stone fireplace
A focused architectural cabinetry project in a residence in Glencoe, Illinois: the main fireplace wall, and one further run of cabinetry elsewhere in the house.
The stone fireplace was already in place, and is not our work. What UniMode built is everything around it — the cabinetry and open shelving that flank the stone on both sides and carry the wall from end to end.
The design direction came from the interior designer. Working from that direction, we engineered the concept into a buildable solution, then fabricated it in our own shop, finished it and installed it. Our services page covers the range of work we take on.
Oak veneer and solid wood in a dark ebonized stain
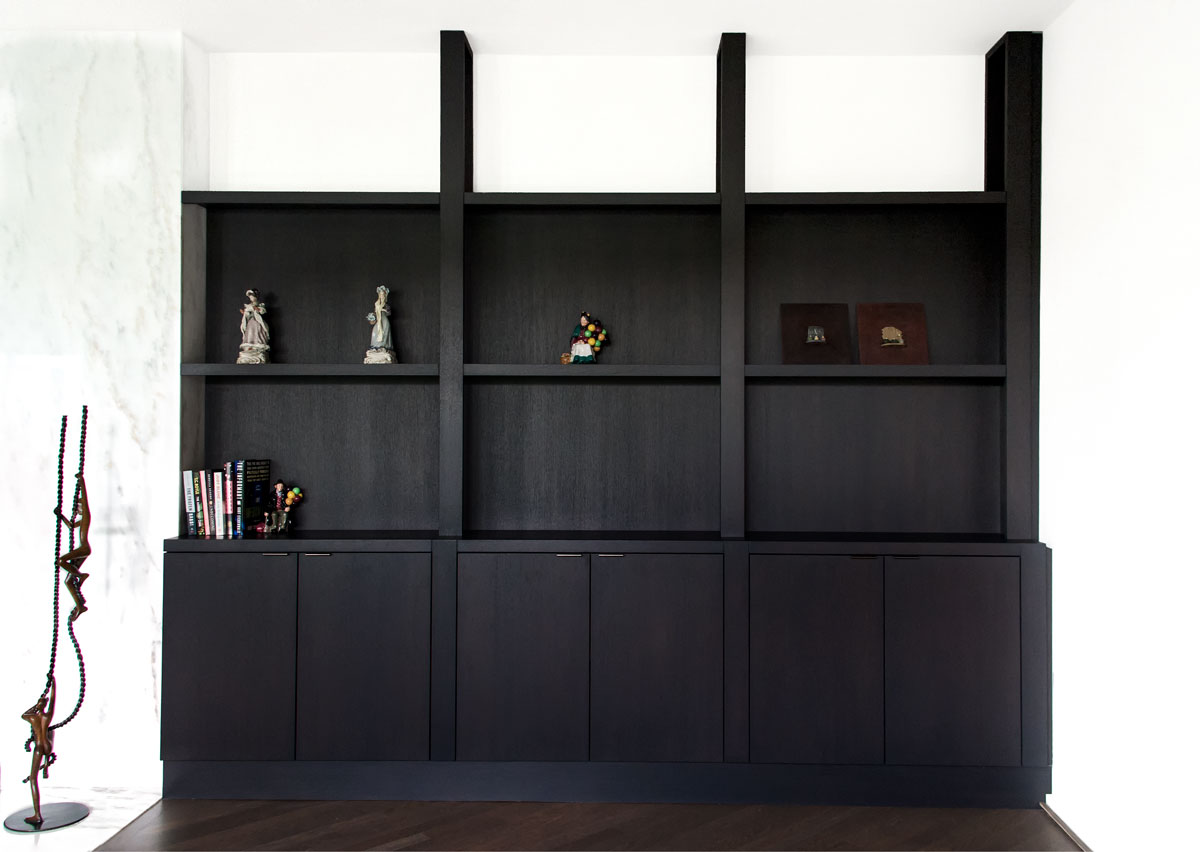
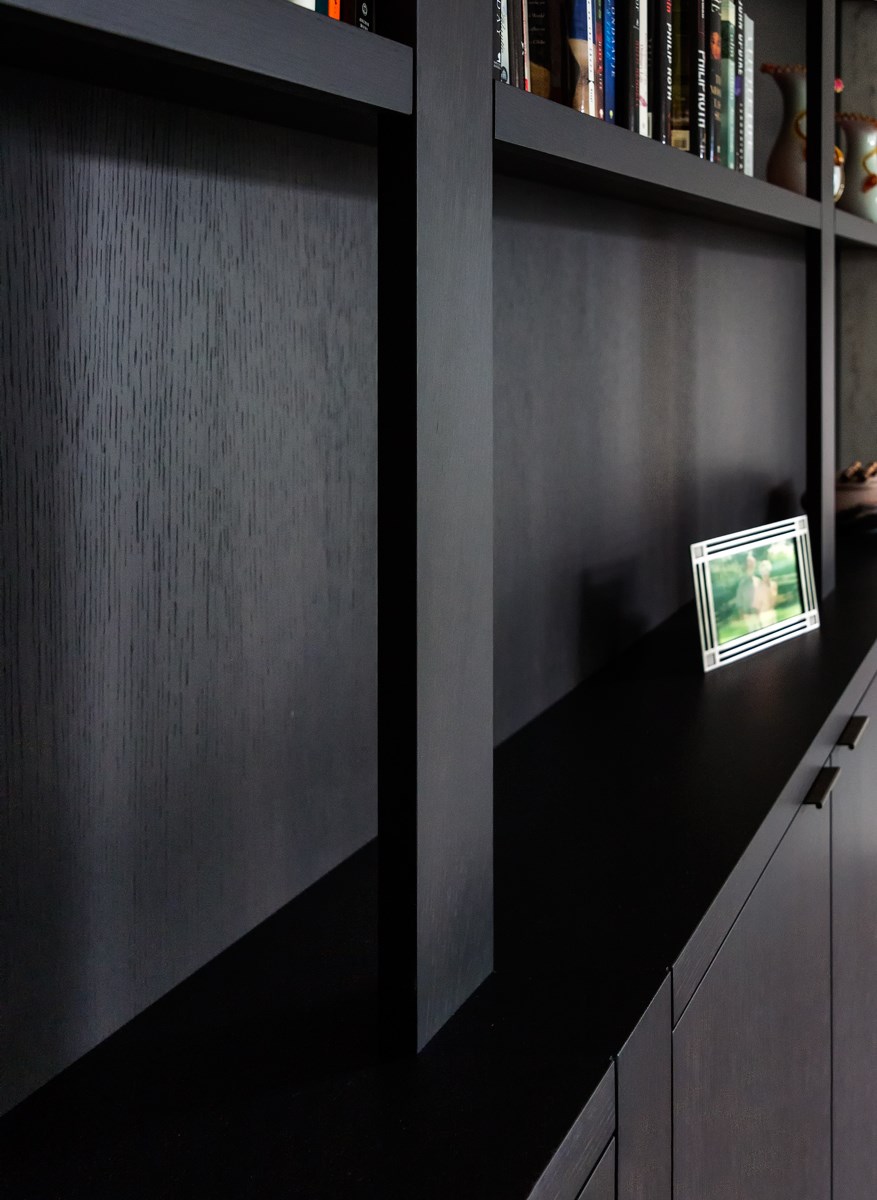
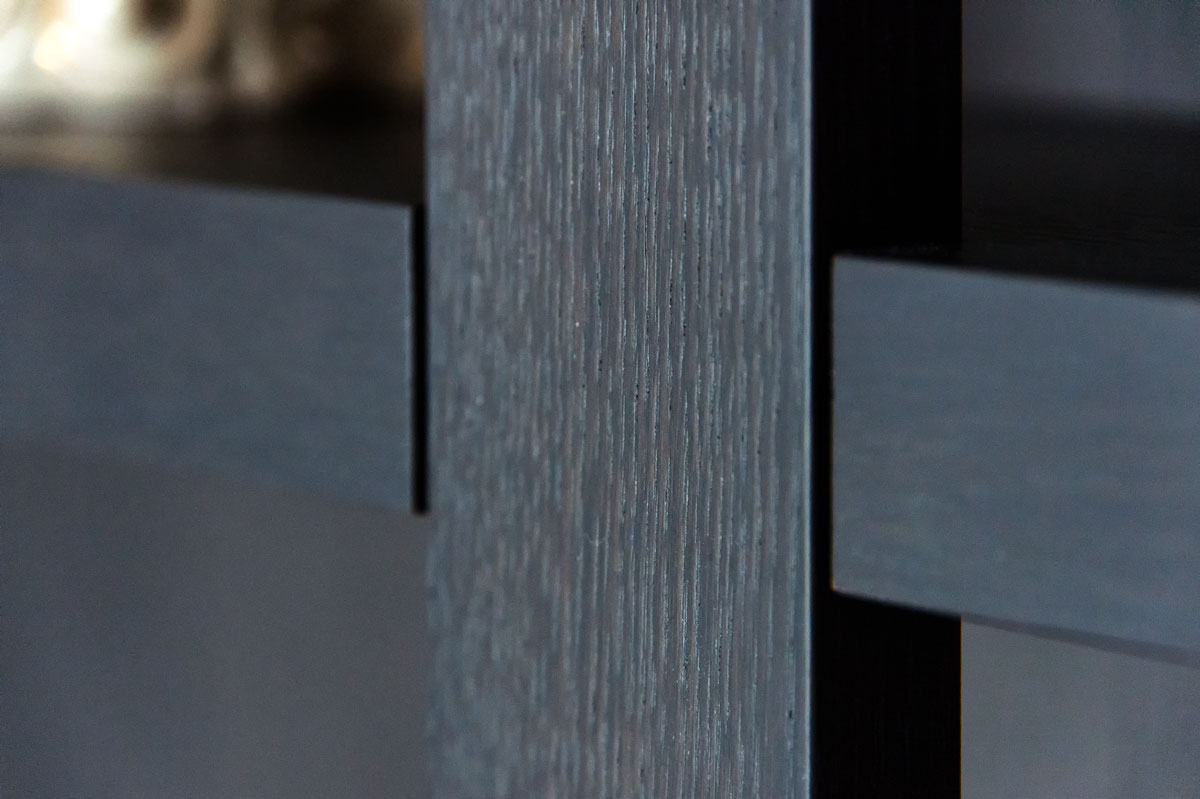
The built-ins are made from oak veneer and solid wood, finished in a dark ebonized stain that holds the colour close to black while the open grain of the oak still reads across every surface.
Open shelving sits above closed lower cabinetry, and the material treatment is the same throughout: shelf backs, uprights, horizontal shelves, door fronts and the vertical blades that carry past the top shelf are all handled alike, so the wall reads as one piece of architecture rather than a row of cabinets.
Alignment does the rest. Shelf lines run through from bay to bay, door edges meet in consistent narrow reveals, and the whole run sits on one continuous base.
Existing cabinetry reworked to match
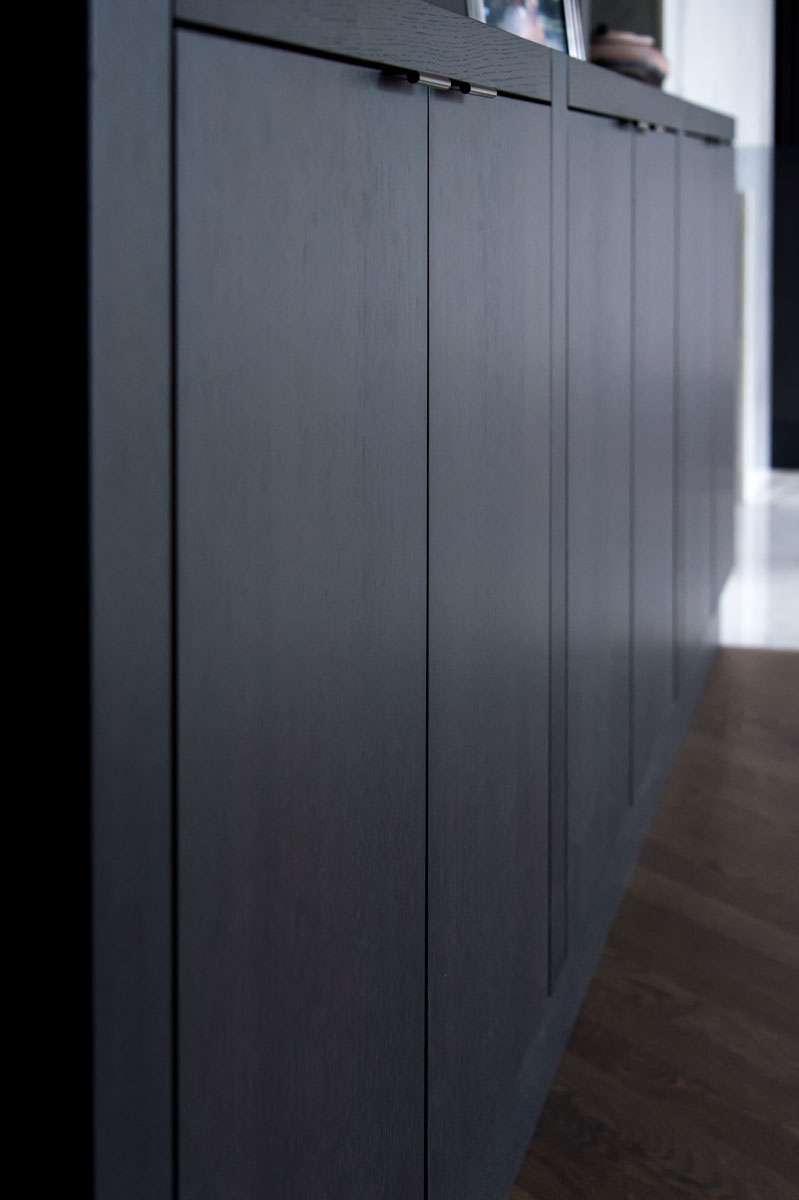
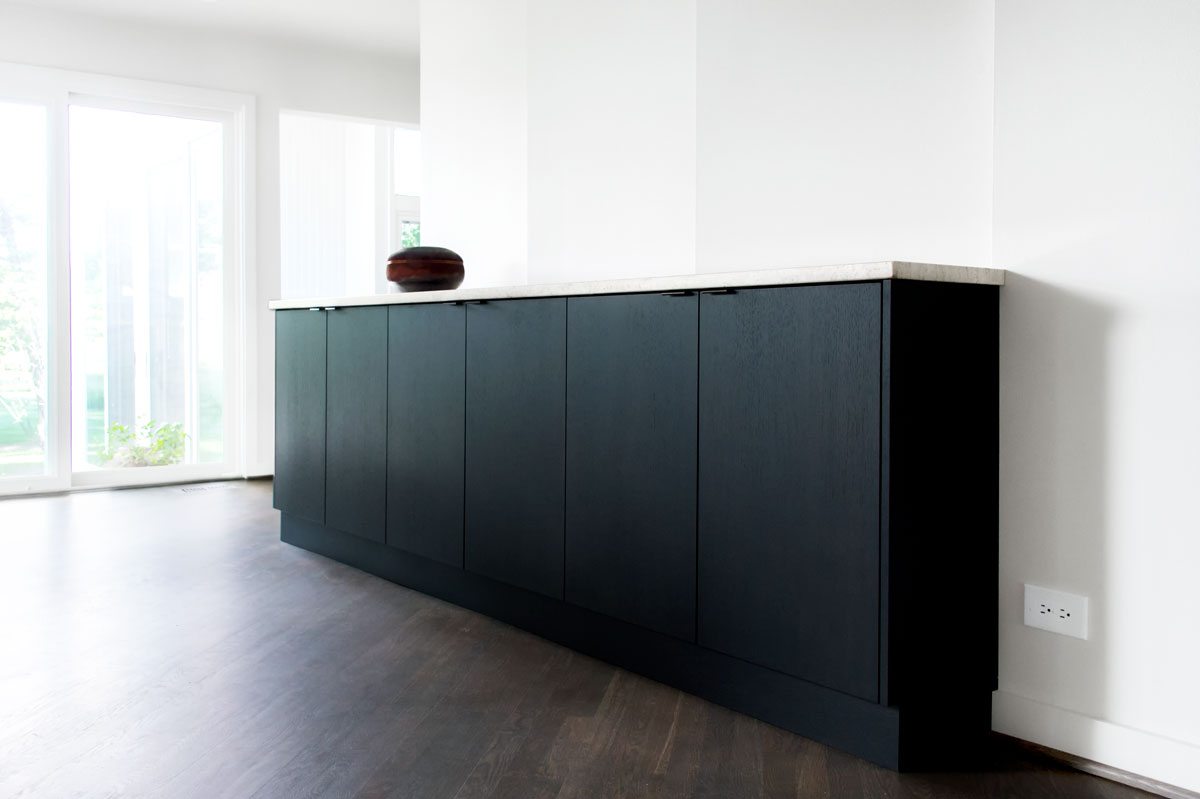
On another wall of the house, a long run of base cabinetry was already in place. UniMode reworked it rather than replacing it.
The run was given a new appearance coordinated with the cabinetry built for the fireplace wall: the same ebonized-oak language, the same dark grain-forward surface, the same restrained fronts and reveals.
Existing cabinetry now belongs with the new work, and the two read as parts of one project. Every project follows the same path from preliminary pricing to installation. View Our Process
Explore more custom cabinetry and millwork projects by UniMode.